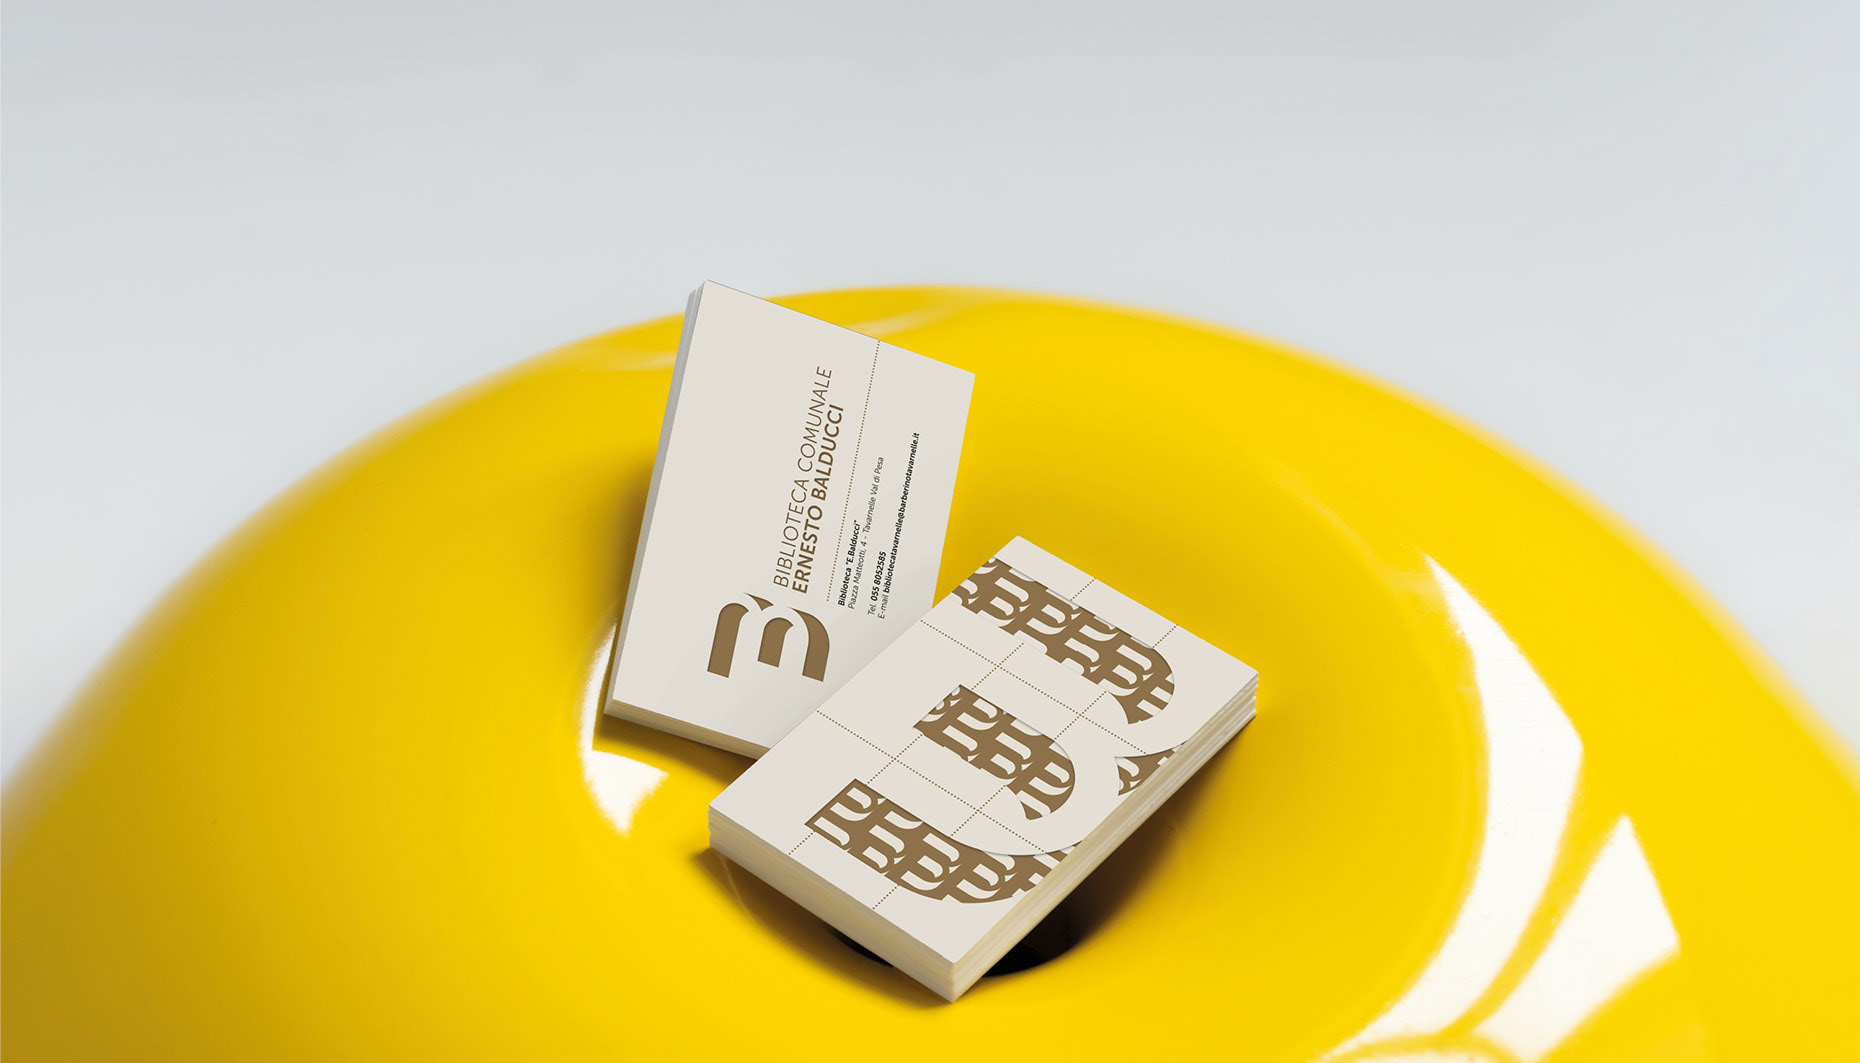
Biblioteca Comunale Ernesto Balducci
Barberino Tavarnelle - Firenze
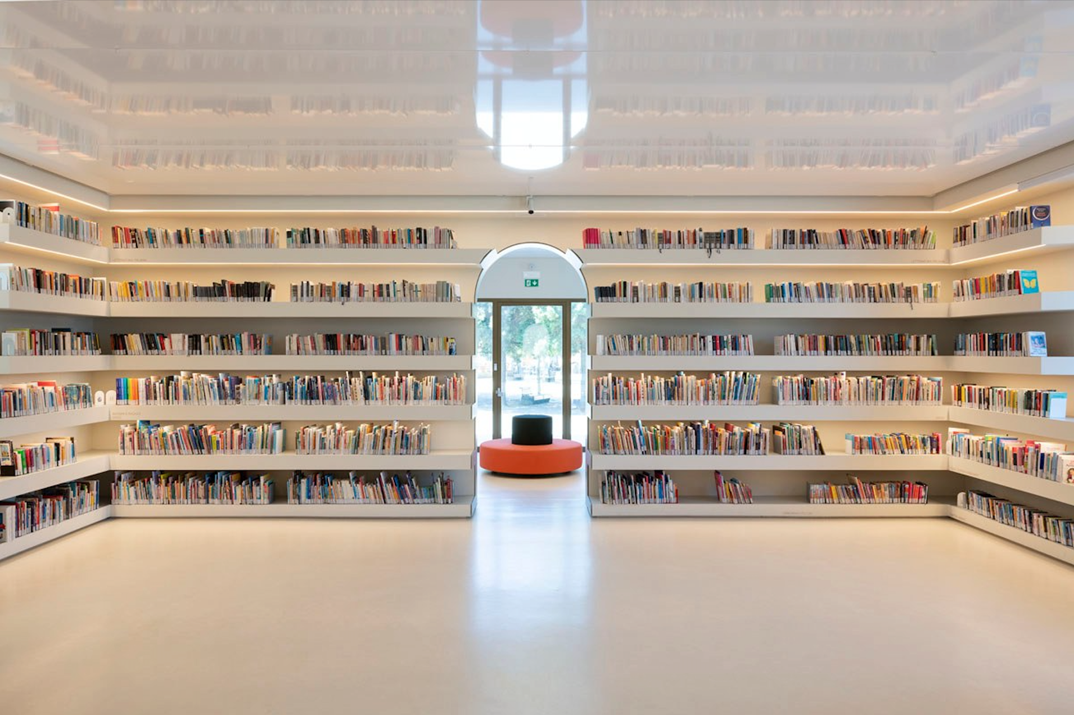
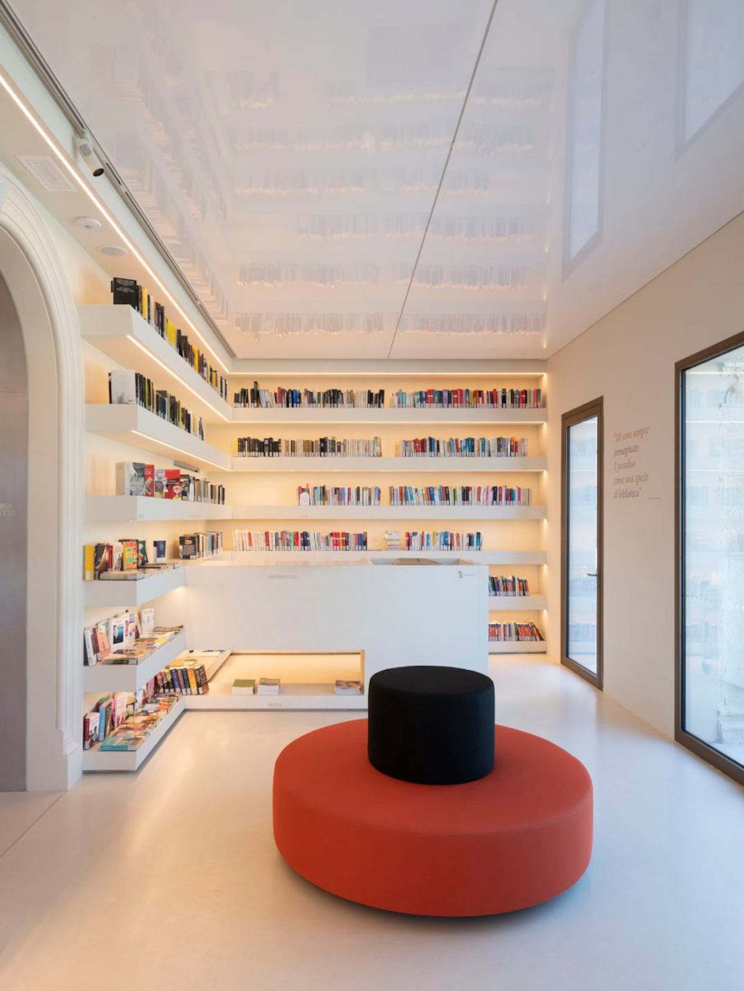
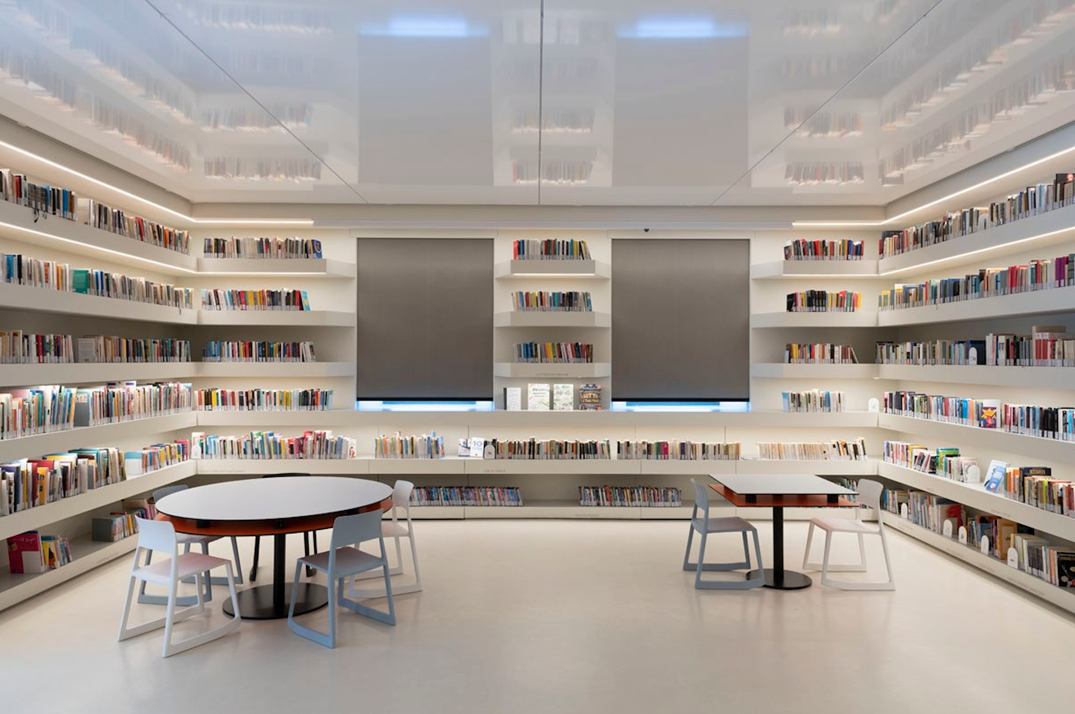
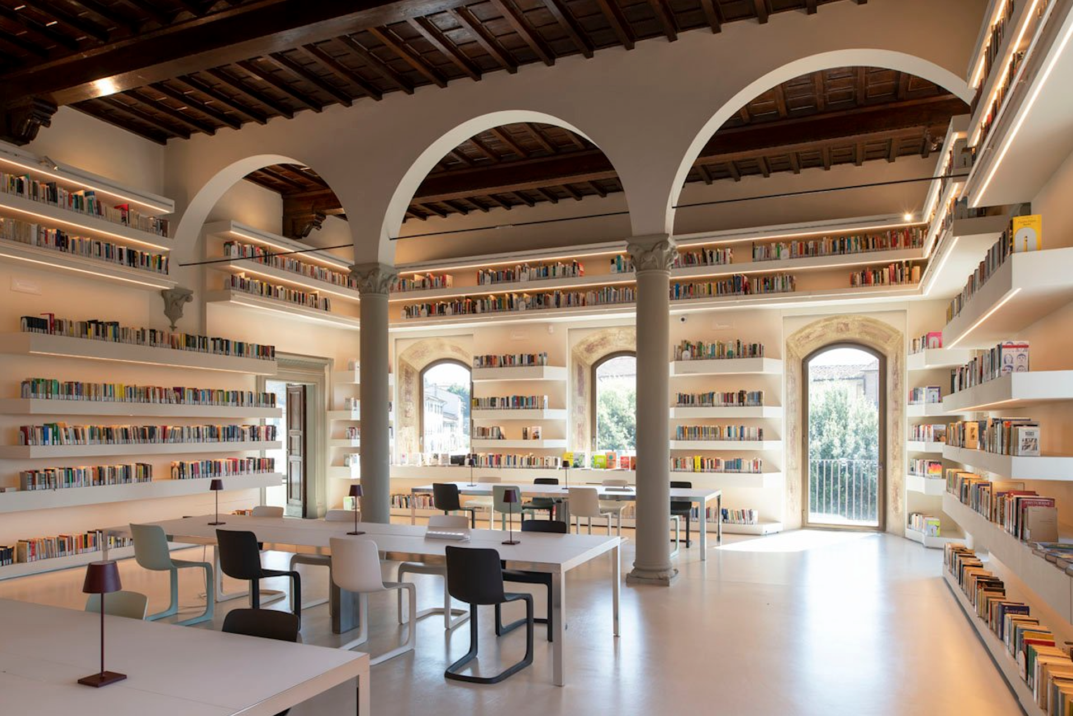
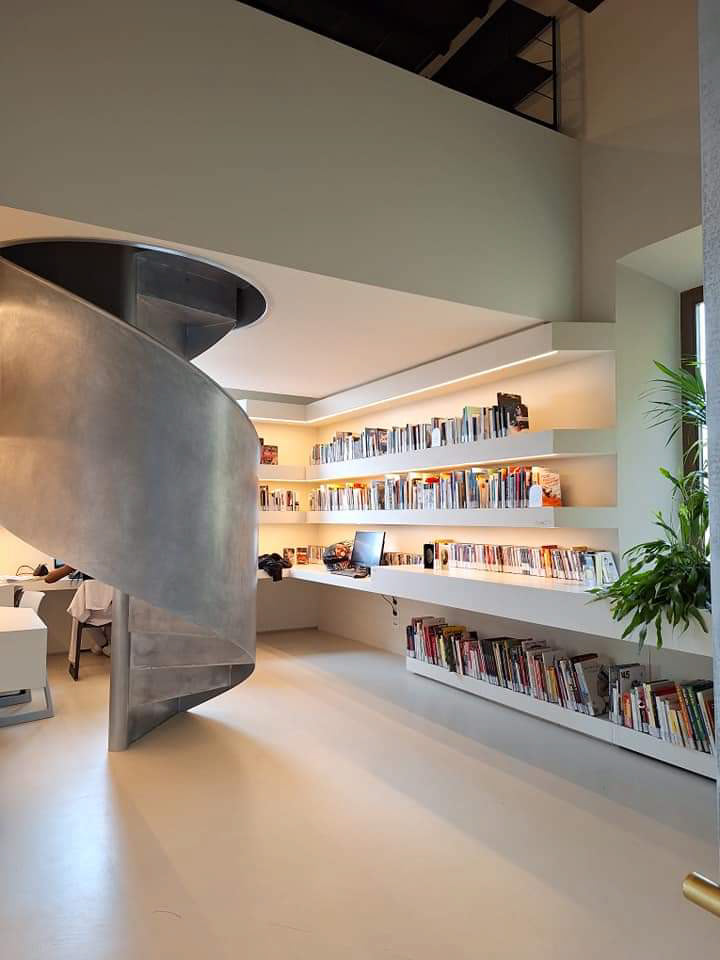
The project has enabled the revival of the building constructed in the 1930s. The municipal library includes spaces dedicated to young children, featuring a baby pit stop and areas for breastfeeding and changing facilities. The new structure offers extended public opening hours, with 12 additional hours per week, a higher level of accessibility, and a dedicated section—one of the most well-equipped and extensive in Tuscany—featuring books, texts, materials, and signage for Augmentative and Alternative Communication. Among the innovations is also the presence of an Active Floor environment for the little ones. This is a digital learning space created among the bookshelves, designed to offer children of all ages the opportunity to learn and develop intellectually, physically, and socially by using their whole body, books, and augmented reality kits.
With the completion of this project, the municipal administration has established a cultural hub with multiple functions. The historic building now houses the new municipal library as well as various spaces designated for meetings, conferences, socio-cultural activities, ceremonies, and gatherings in the council chamber.

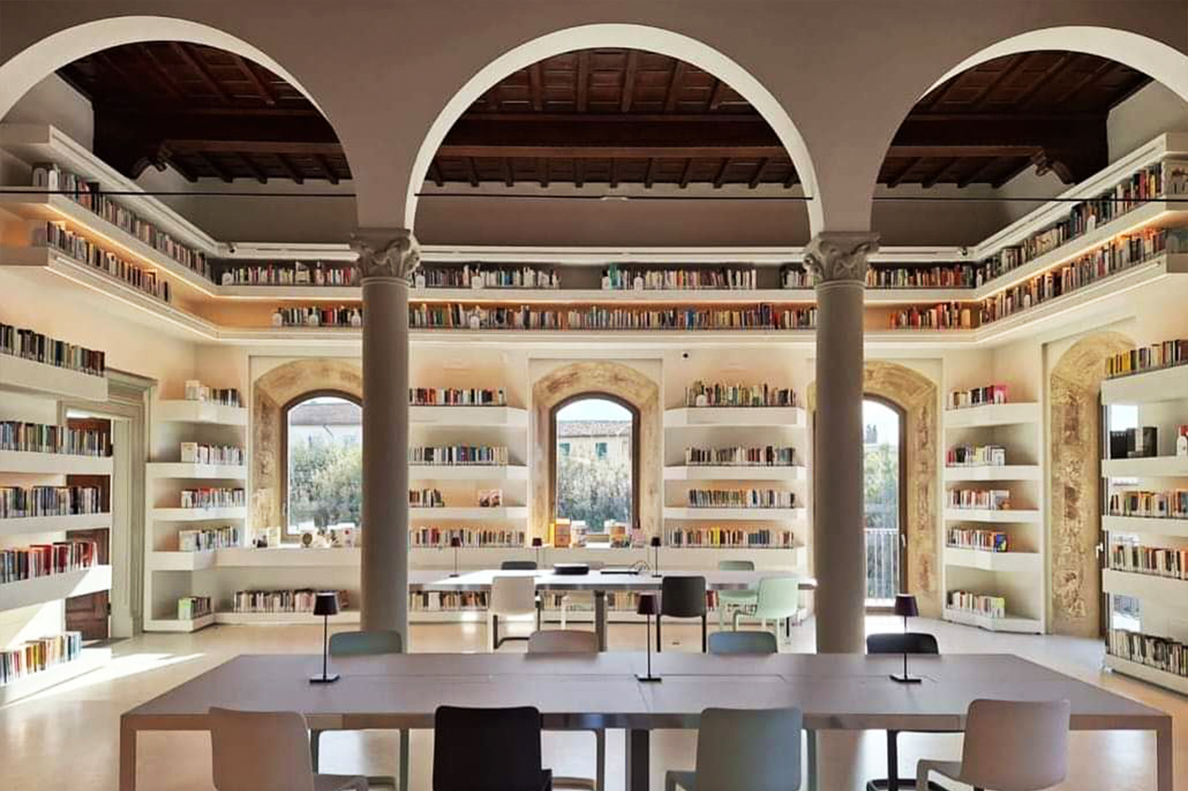
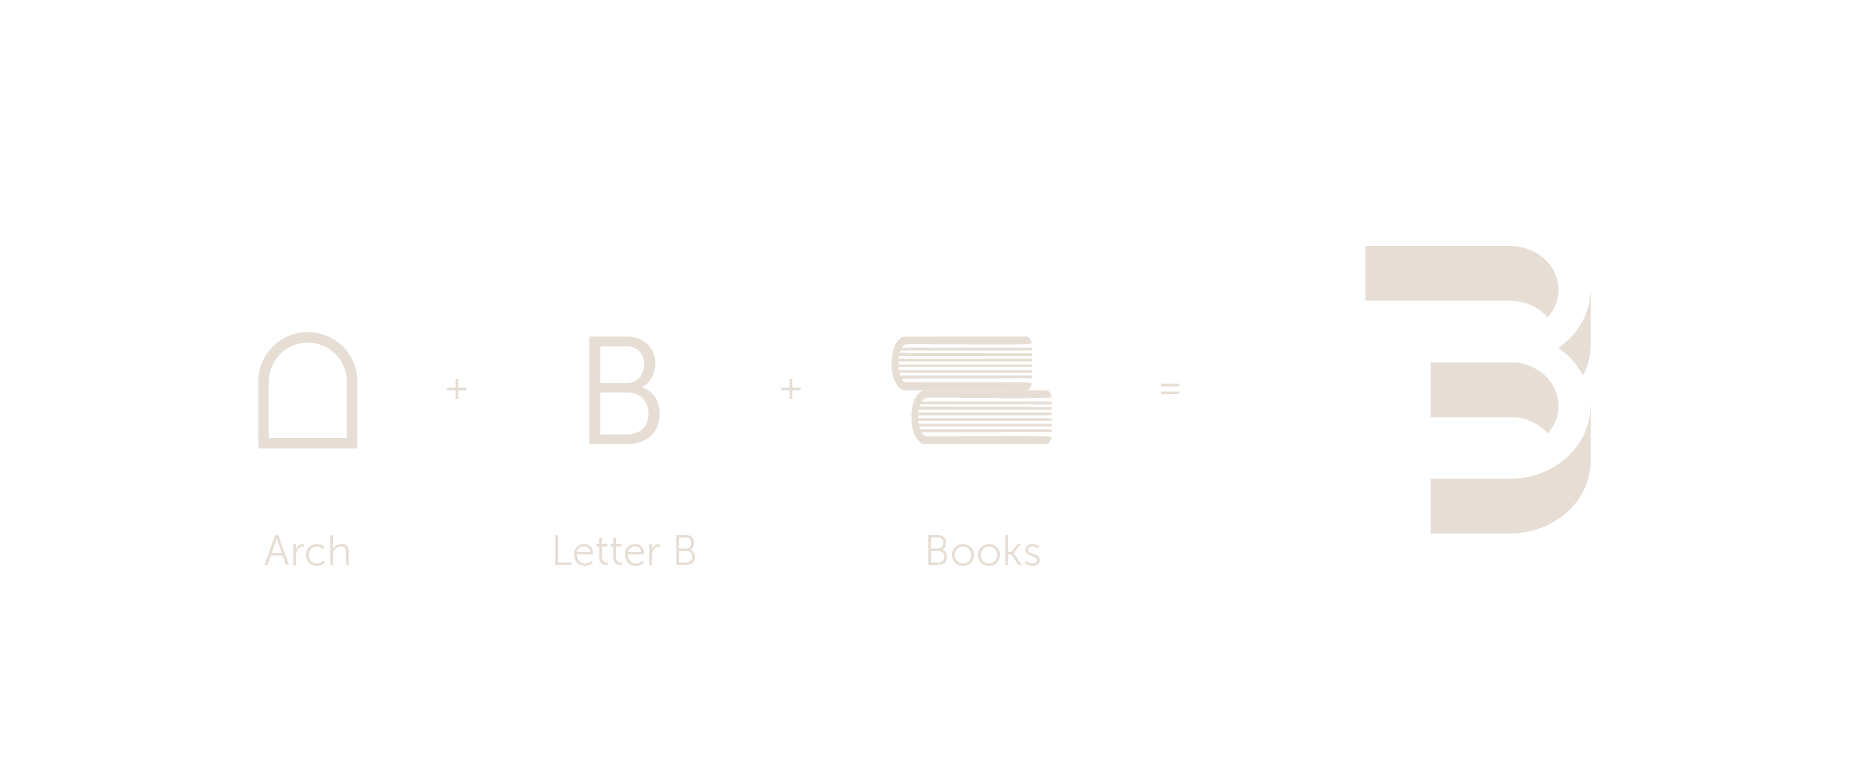
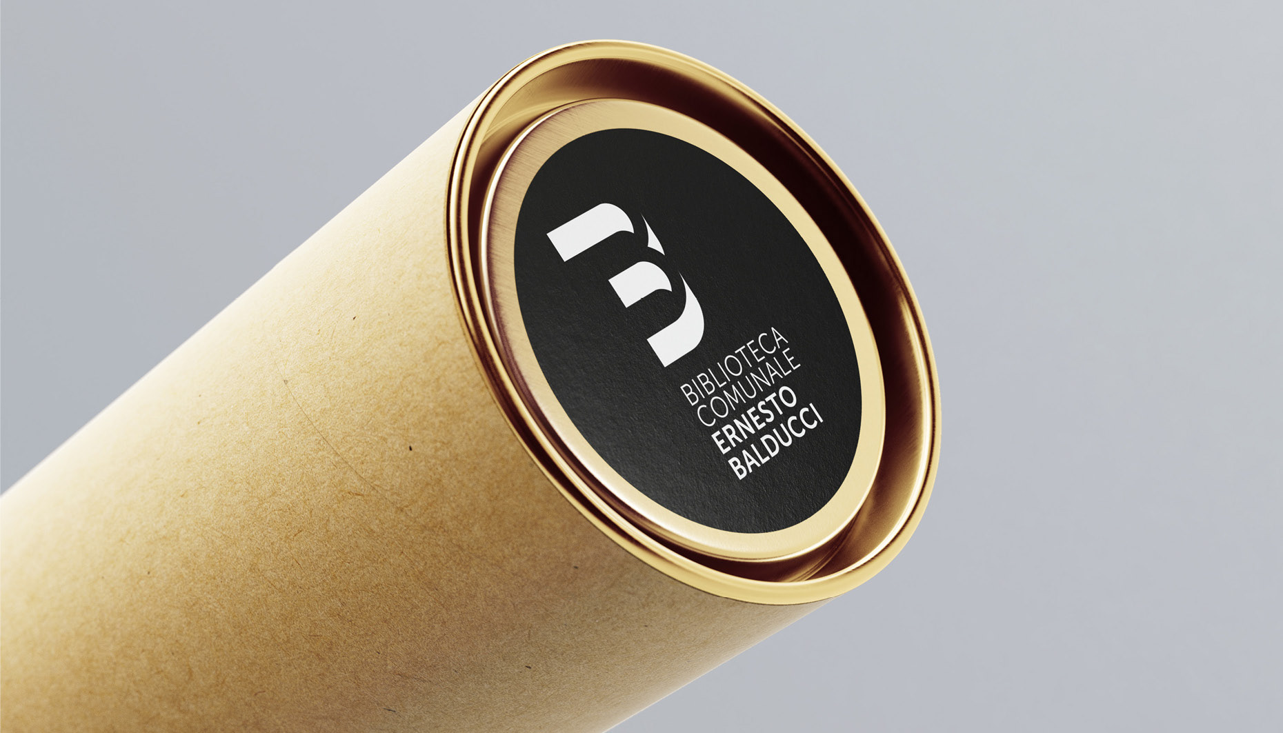
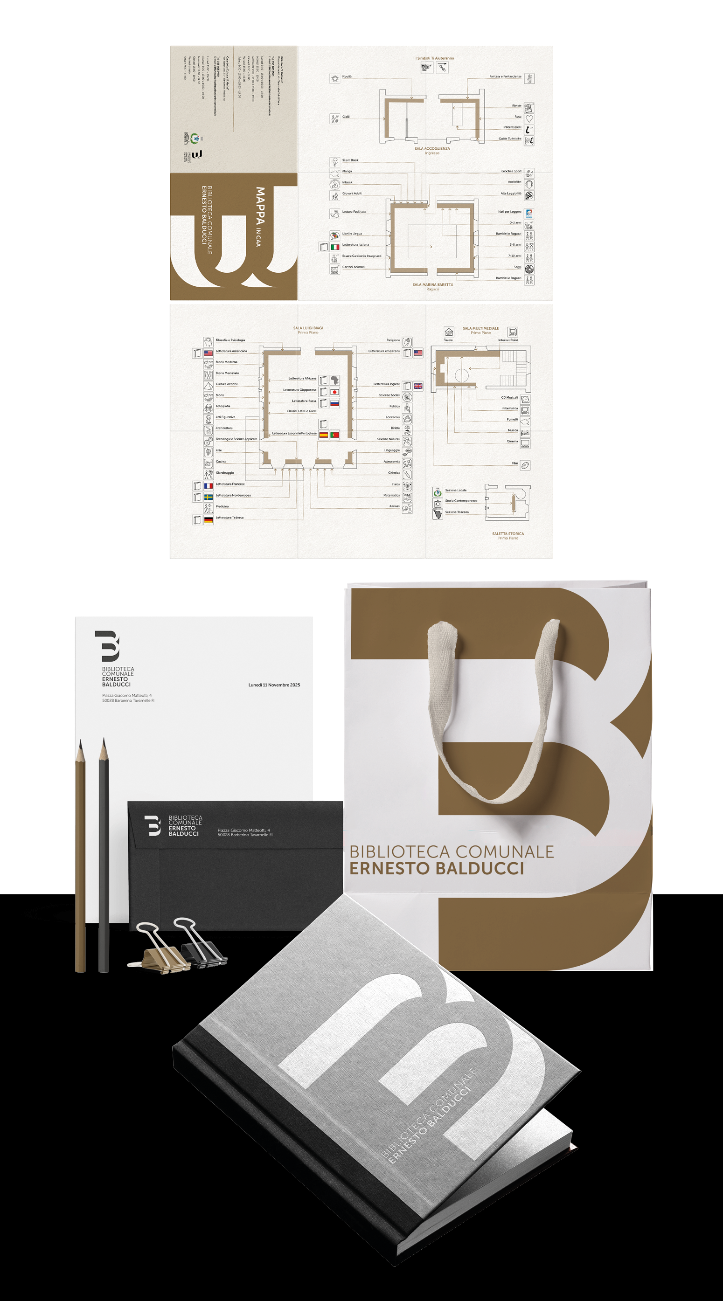
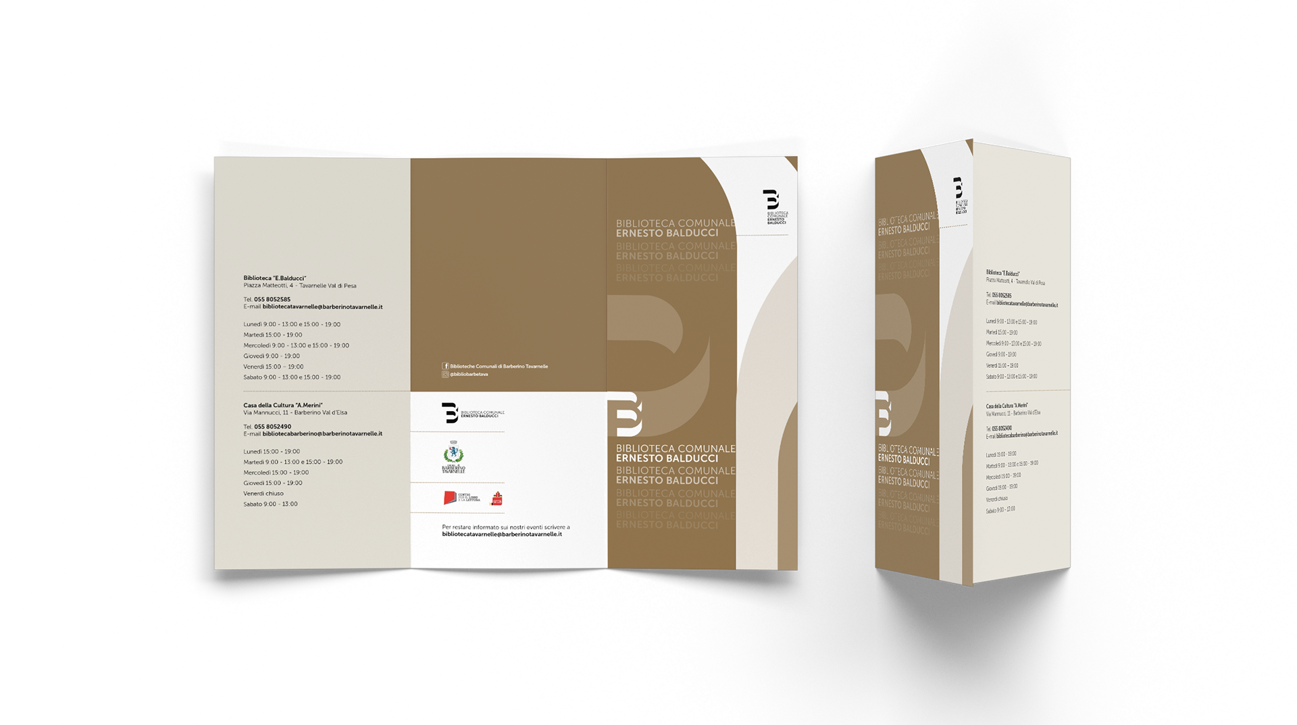
The brand design refers to and is built upon the initial letter shared by Biblioteca and Balducci: a B inspired by some of the building’s distinctive architectural elements, such as the arch, which appears repeatedly both on the front and inside the structure.
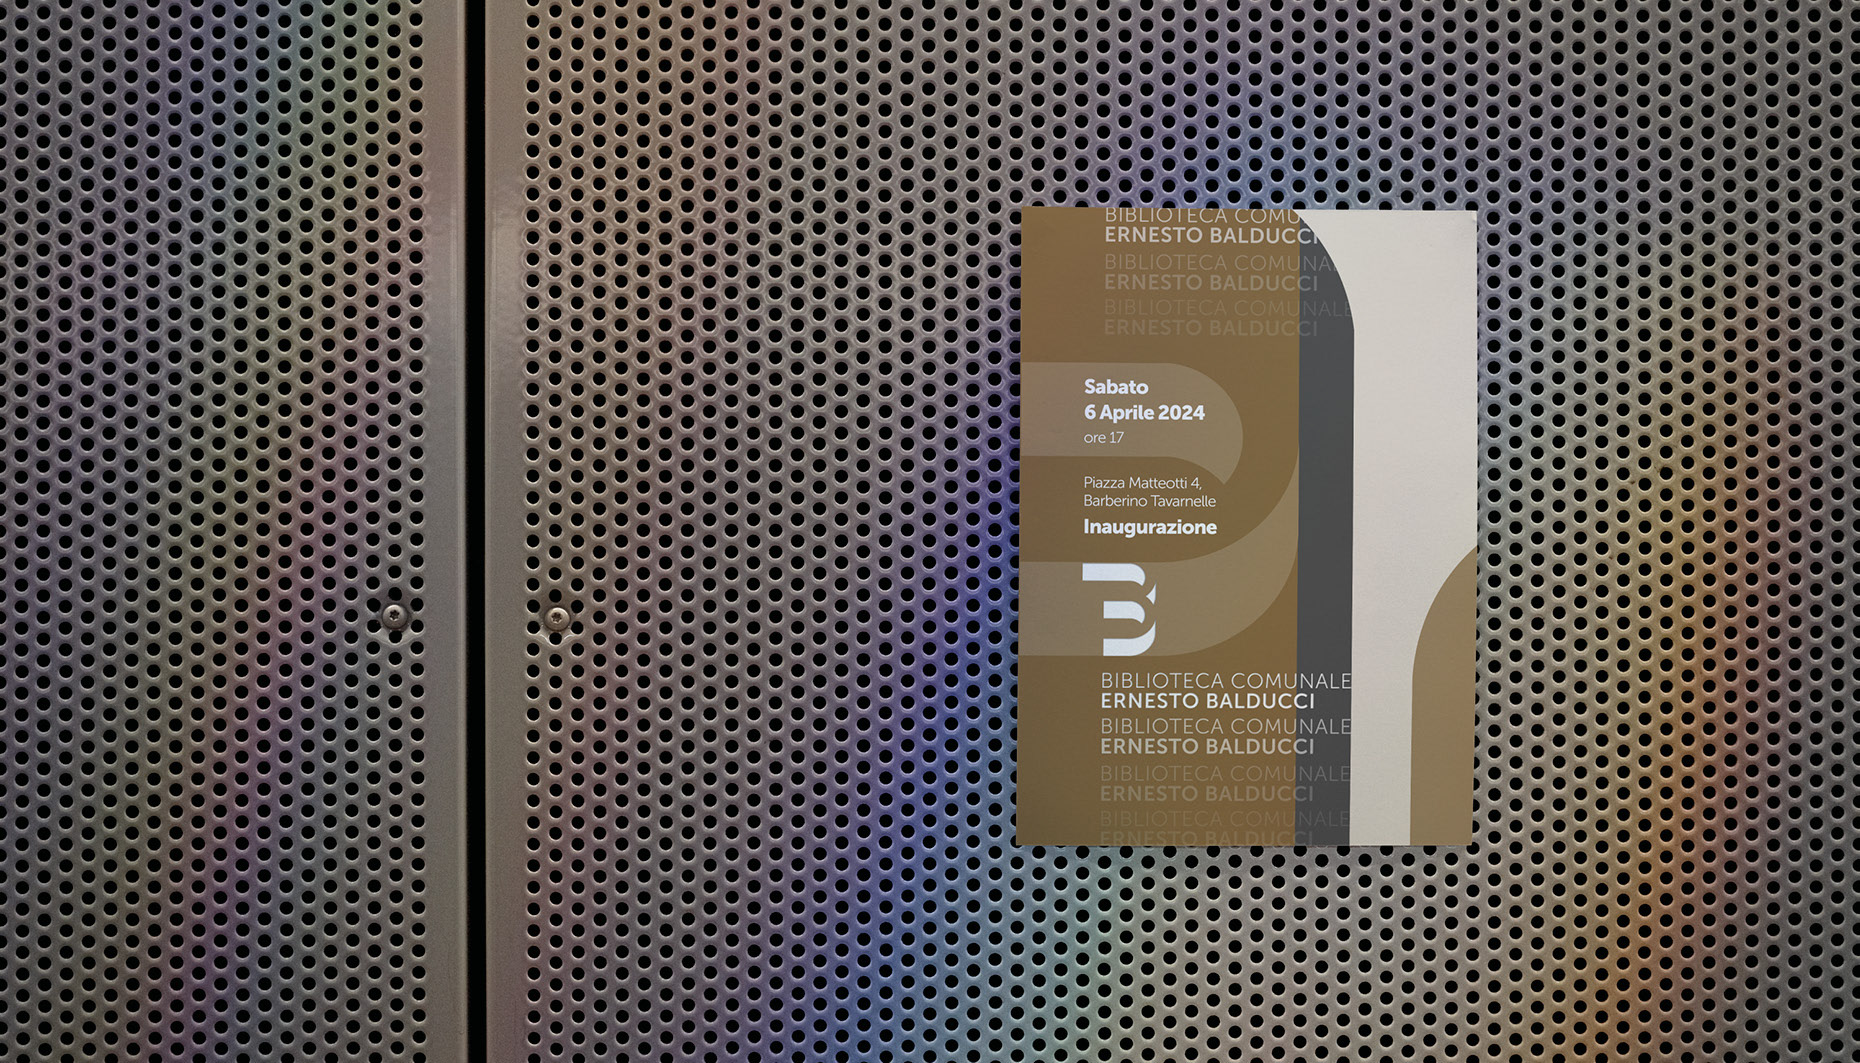
Its sense of circularity is expressed through a 3D “subtractive” design method, which evokes a pattern of solid and void spaces. This process, combined with the choice of an institutional color palette, forms the basis for the wayfinding system and for the offline and online elements that make up the coordinated visual identity.
Its sense of circularity is expressed through a 3D “subtractive” design method, which evokes a pattern of solid and void spaces. This process, combined with the choice of an institutional color palette, forms the basis for the wayfinding system and for the offline and online elements that make up the coordinated visual identity.

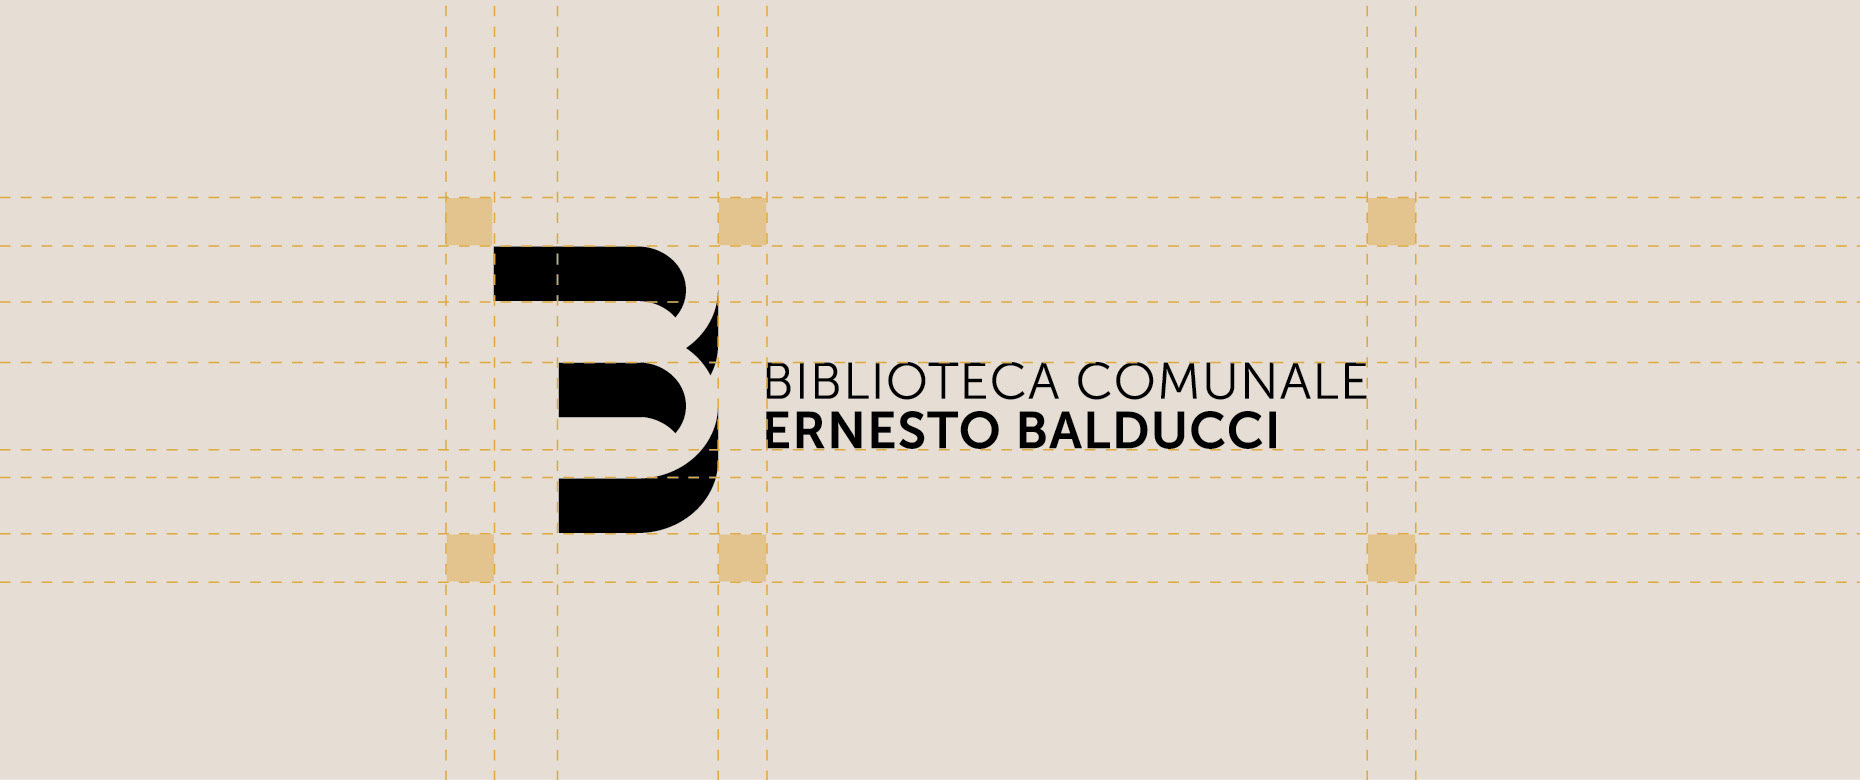

The icon system was designed using a regular square module as the underlying grid for the construction of each symbol. The aim was to ensure visual coherence, immediate legibility, and recognizability throughout the Ernesto Balducci Municipal Library. The icons were drawn with essential lines and uniform stroke weights, maintaining a clean and contemporary aesthetic consistent with the identity of the space. The modular approach allowed for controlled proportions, alignments, and internal rhythm, ensuring a homogeneous graphic language despite the variety of symbols represented. The result is a clear, accessible, and inclusive wayfinding system, designed to support orientation and enhance the user experience for all visitors.
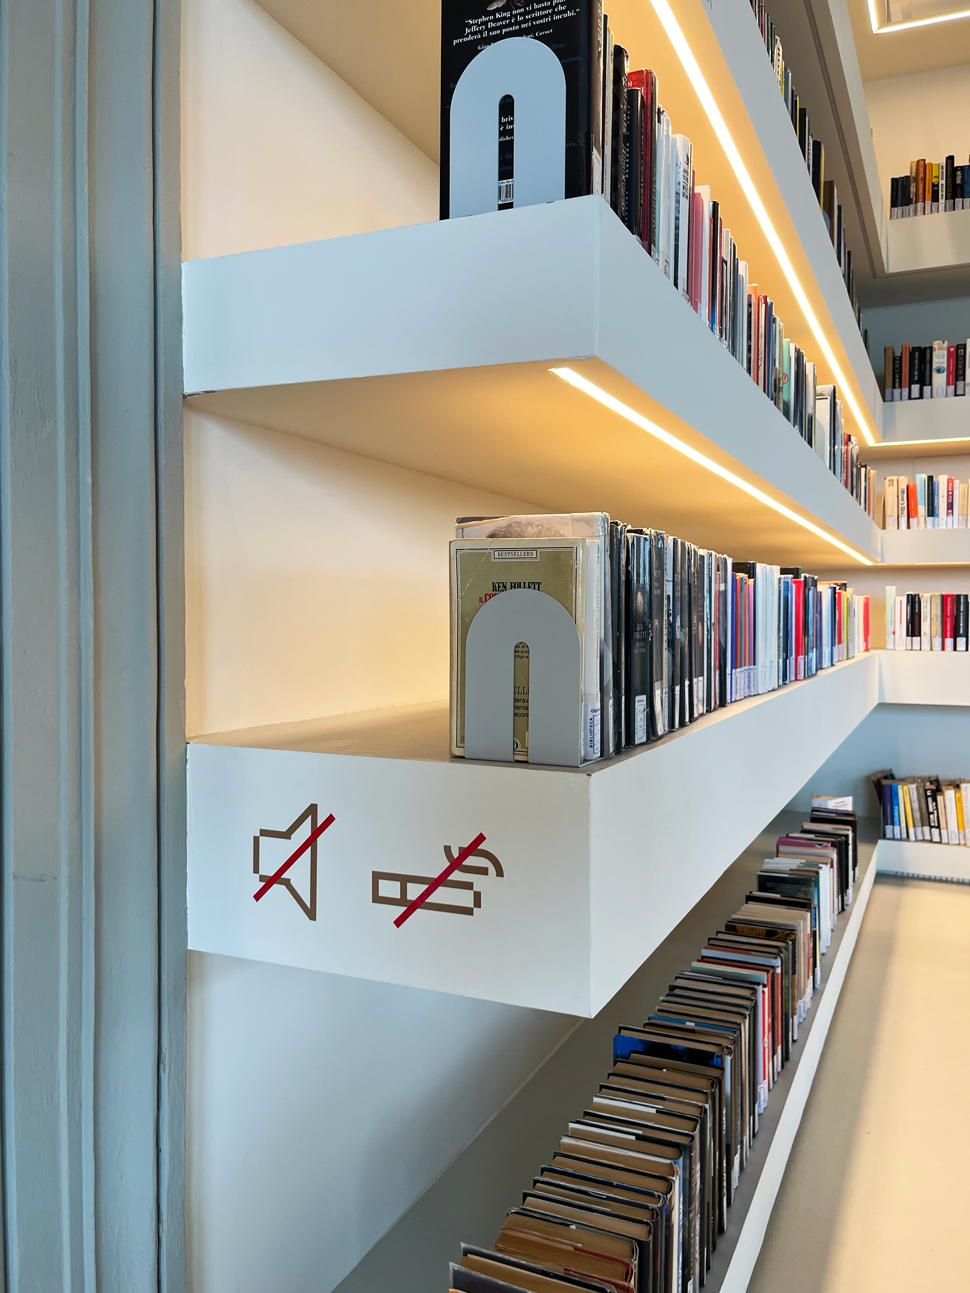
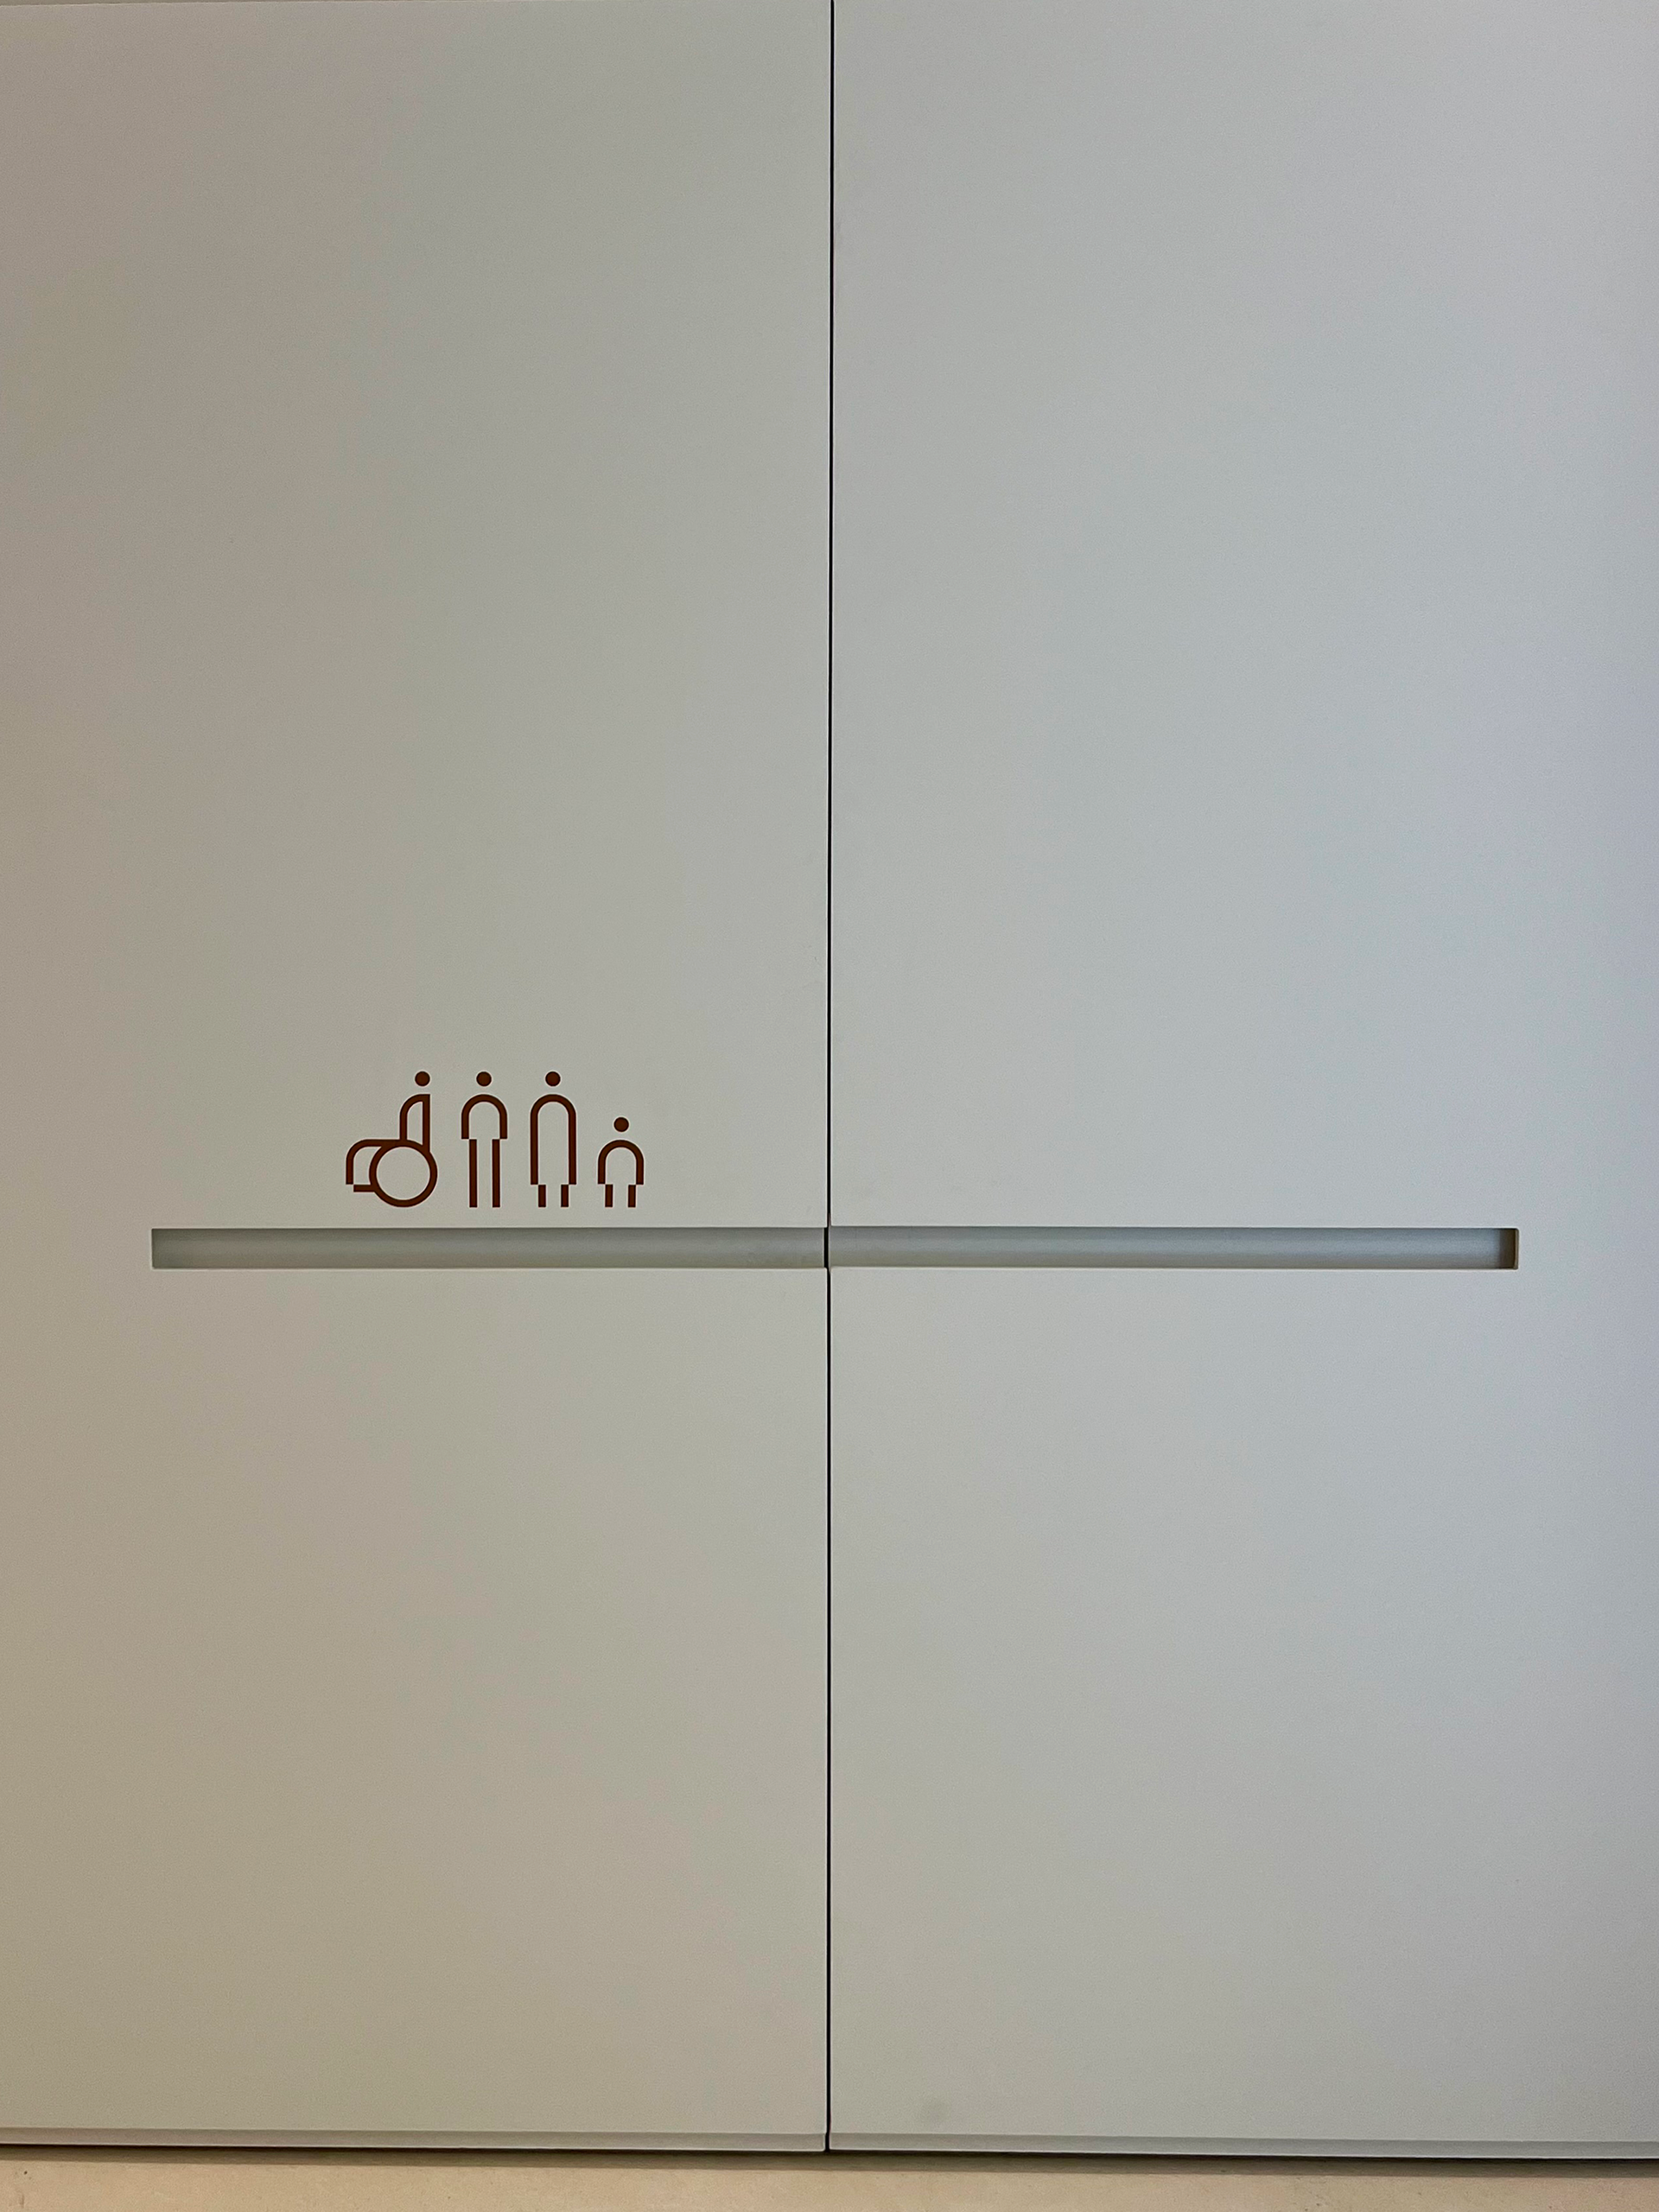

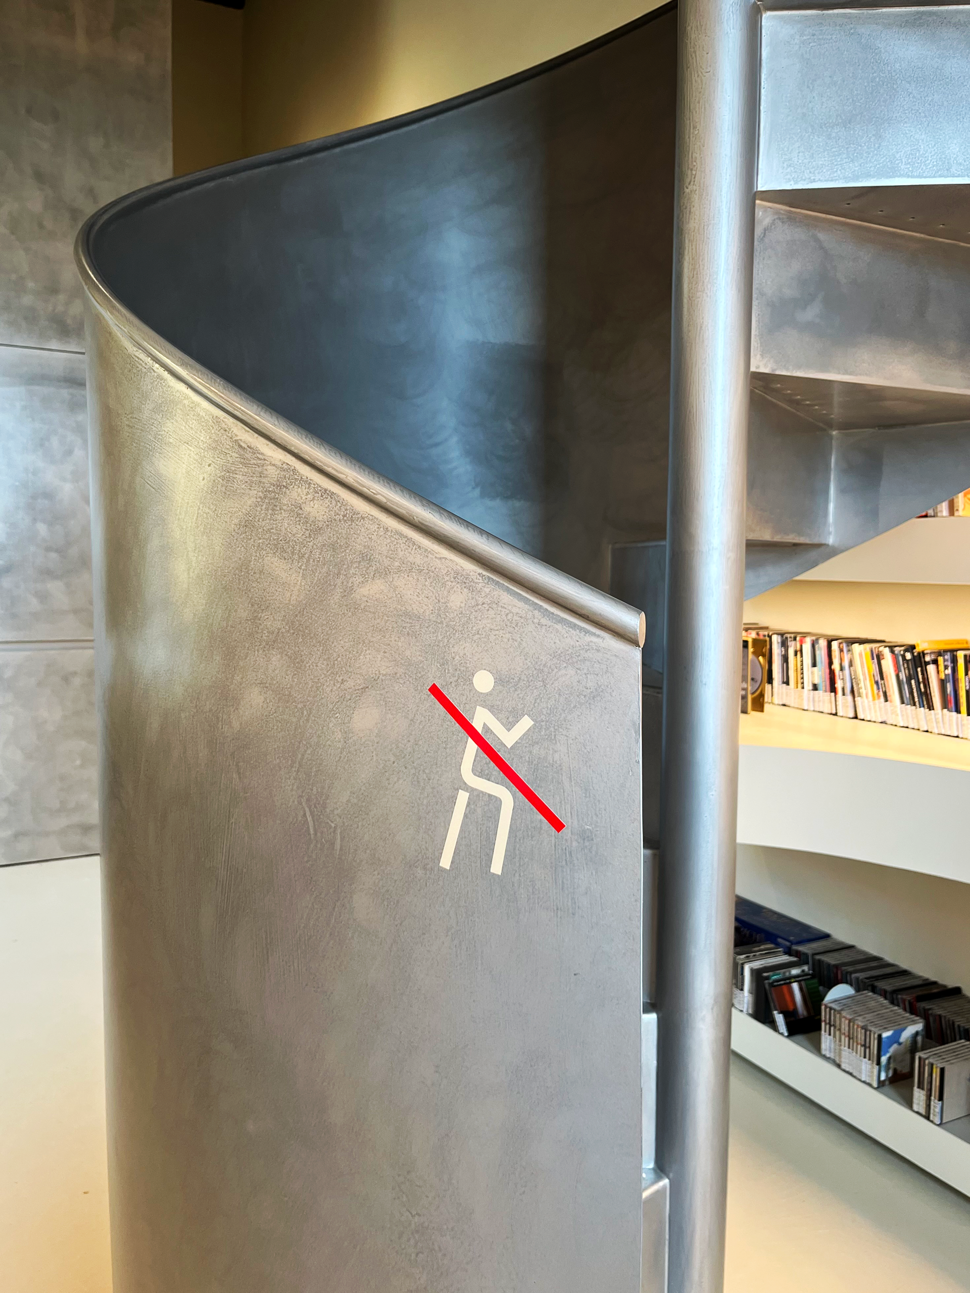
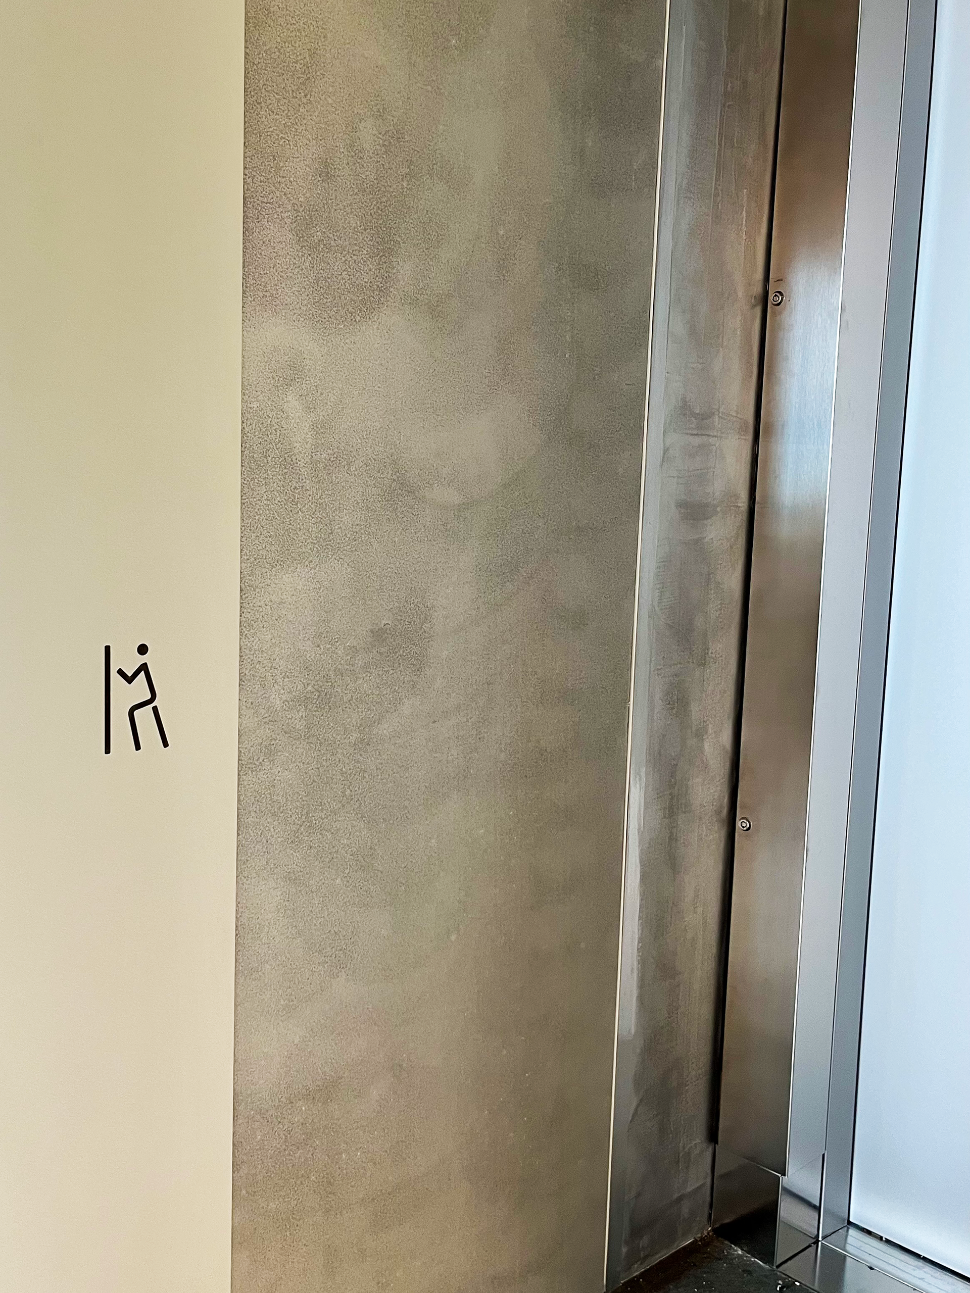
The project promotes a higher level of accessibility and includes a dedicated section—one of the most extensive and best-equipped in Tuscany—featuring books, materials, and signage designed for Augmentative and Alternative Communication (AAC). Another key innovation is the introduction of an Active Floor environment for young children: a digital learning space integrated among the bookshelves, aimed at offering children of all ages the opportunity to learn and grow intellectually, physically, and socially by engaging their whole body, alongside books and augmented reality learning kits.
architect: Luigi Ulivieri
graphic design: Pietro Filippeschi [Social Design]
interior furniture: Logos Forniture